Reading the floor plans: Type A to Type D
Nine residence types are documented at Céline Wongamat. Eight have distinct floor plans in the project source materials. Here is how to compare them.
Céline Wongamat documents nine residence types, from the 40-square-metre Type A to the 77-square-metre Type D. They are not nine random layouts; they are variations on a small set of ideas about how a beachside residence should be planned. Reading the floor-plan set side by side makes those ideas visible.
The one-bedroom family
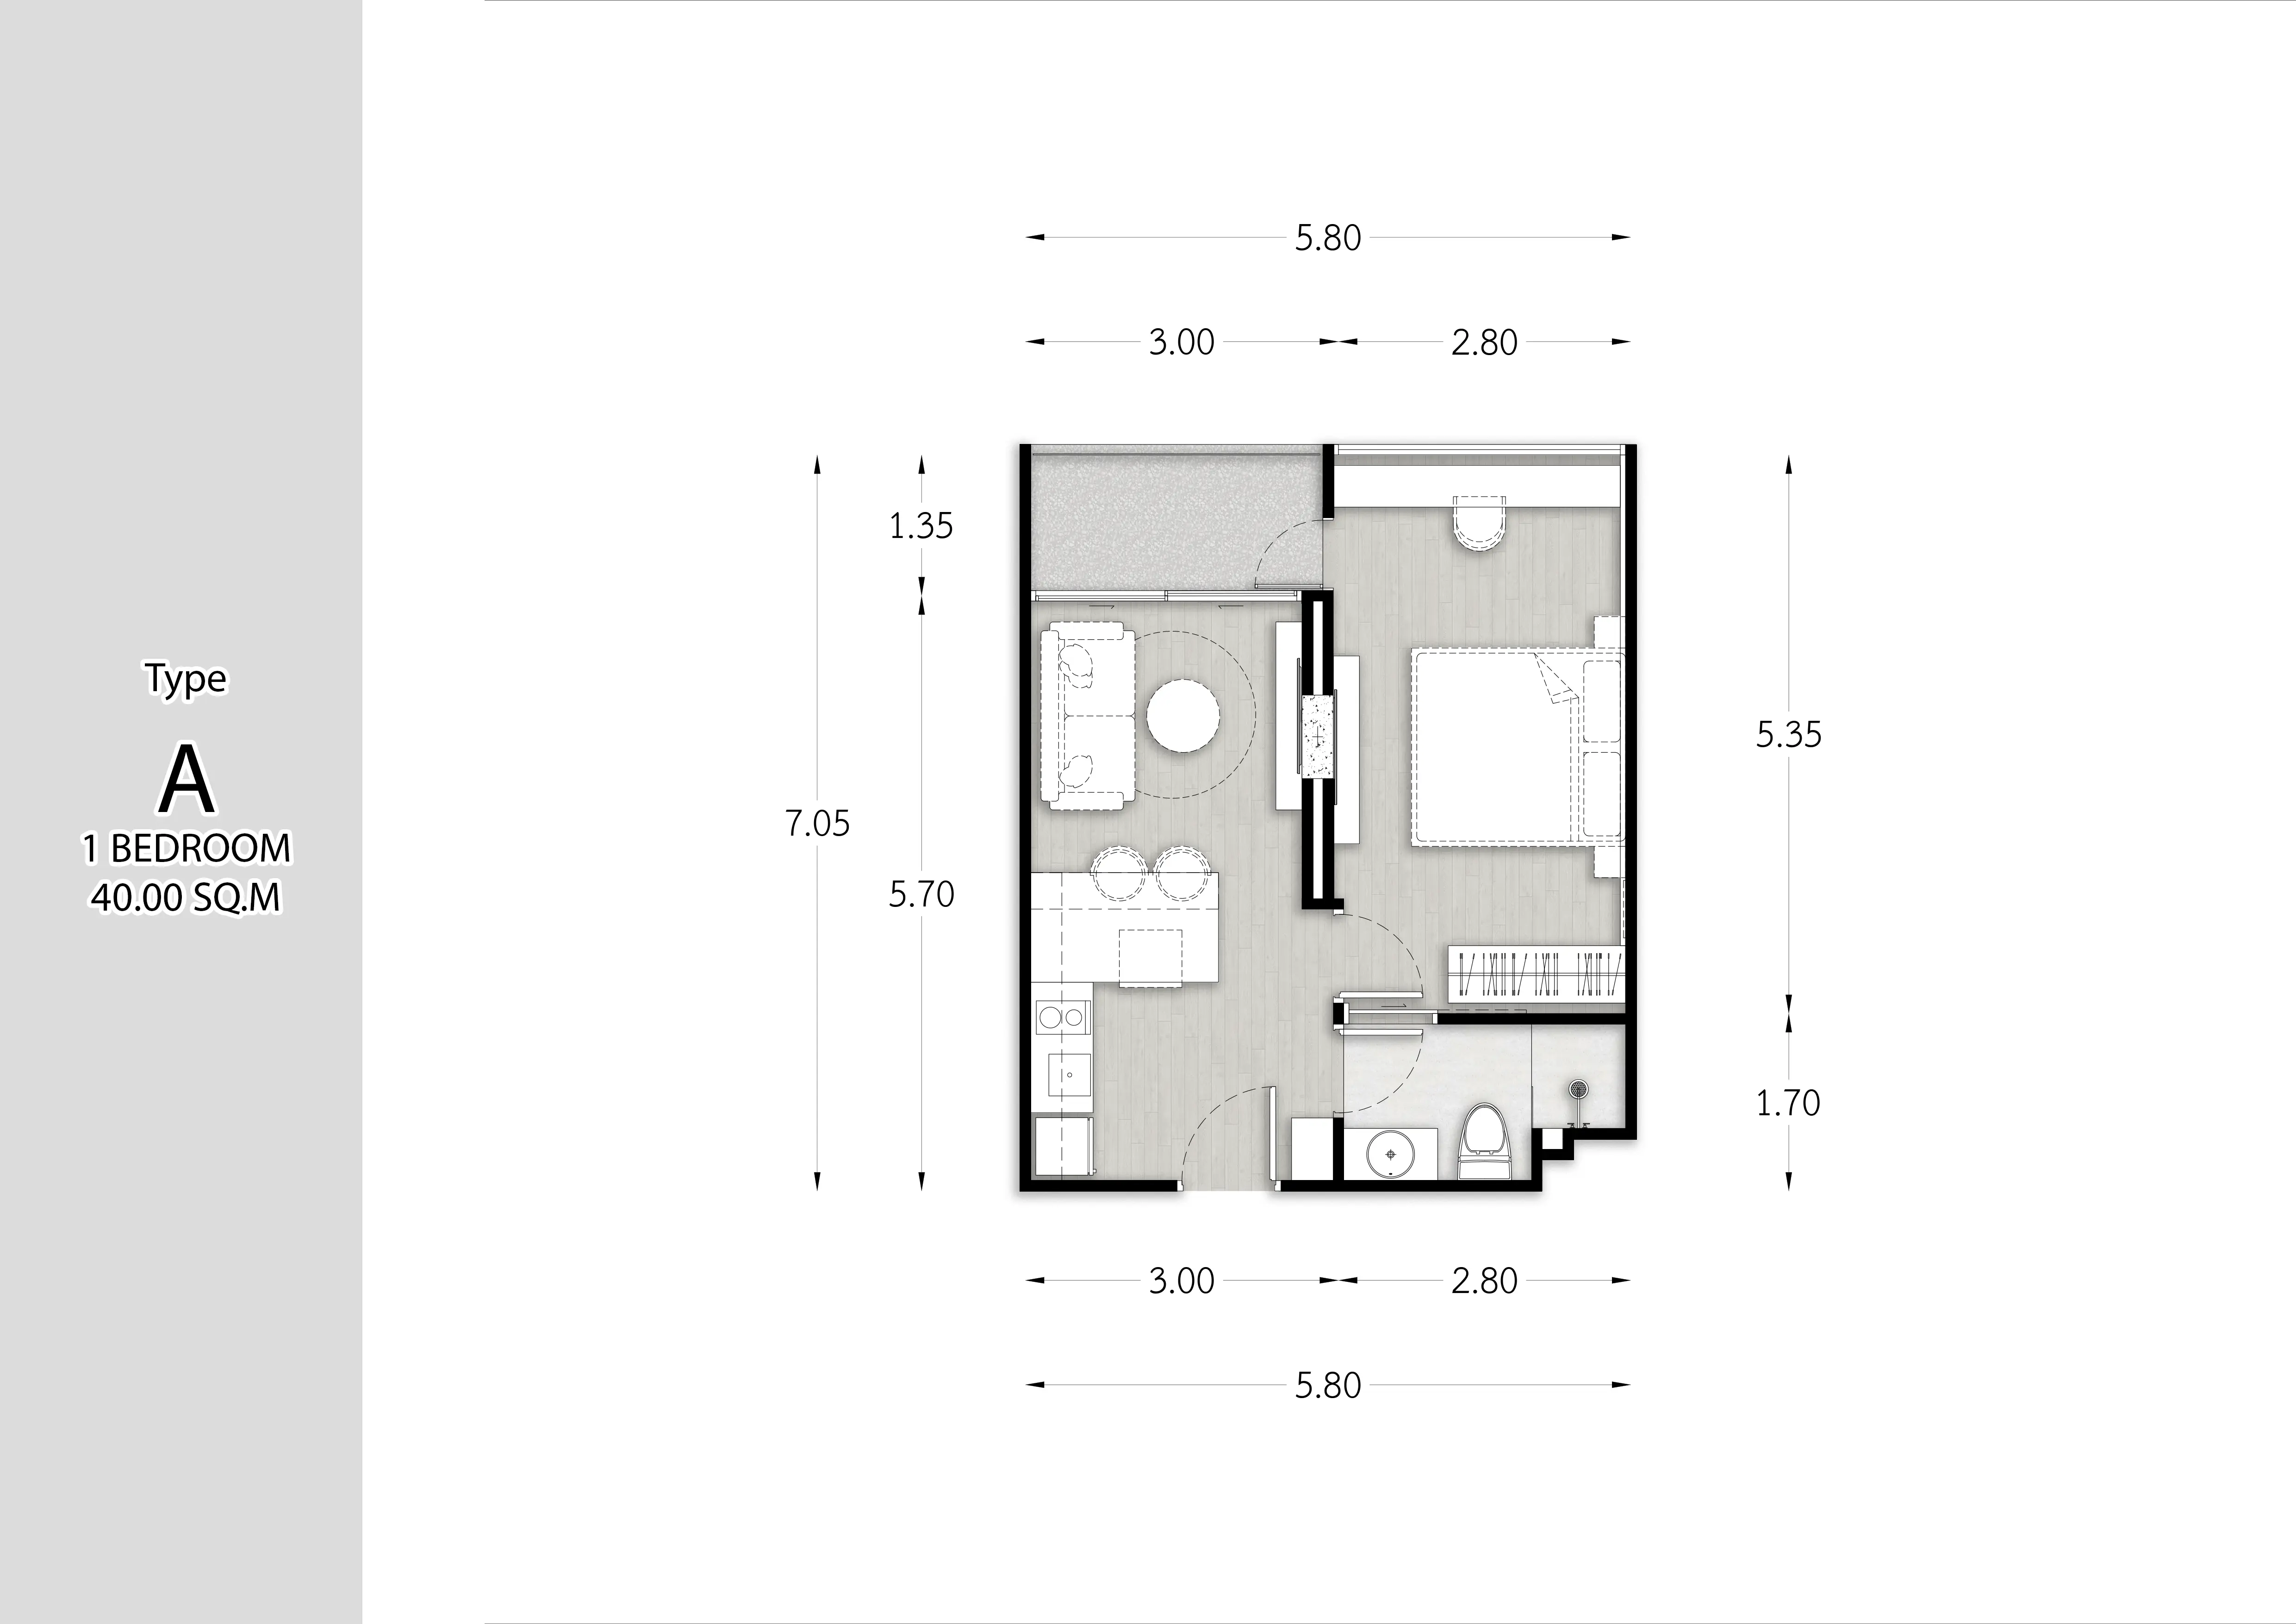
Type A is the base: one bedroom, one bathroom, 40 square metres, with a living room, kitchen, and balcony. Type A+ is documented at 41.43 square metres. Type B, at 54 square metres, is where the plan gains a dining area and an island counter: the same one-bedroom idea, given room to entertain. The project source materials reference a distinct B Corner plan, while A Corner uses the Type A plan.
The two-bedroom family
Type AA and Type A+A are documented as two-bedroom types at 80 and approximately 83 square metres respectively. Type C keeps 63 square metres and spends the space differently — two bathrooms and an island counter with a different arrangement. Type D, at 77 square metres, returns to the simpler arrangement: two bedrooms, two bathrooms, and a living space. Which trade-off fits is genuinely personal; the plans exist so the question can be answered with drawings rather than adjectives.
The project source materials reference distinct floor plans for Types A, A+, AA, A+A, B, B Corner, C and D. For A Corner it uses the Type A plan. Ask for the latest drawing for the specific unit. As always with early-stage documentation, final dimensions and specifications should be confirmed before purchase.