Bayhaven guide · Céline Wongamat
Choosing a residence at Céline Wongamat
The right plan is the one that supports the way you want to spend your time.
Start with your daily life
Think about how many people will stay, whether you need a separate room and how you use the kitchen, living area and balcony. Consider storage, furniture and the amount of privacy you want when guests visit.
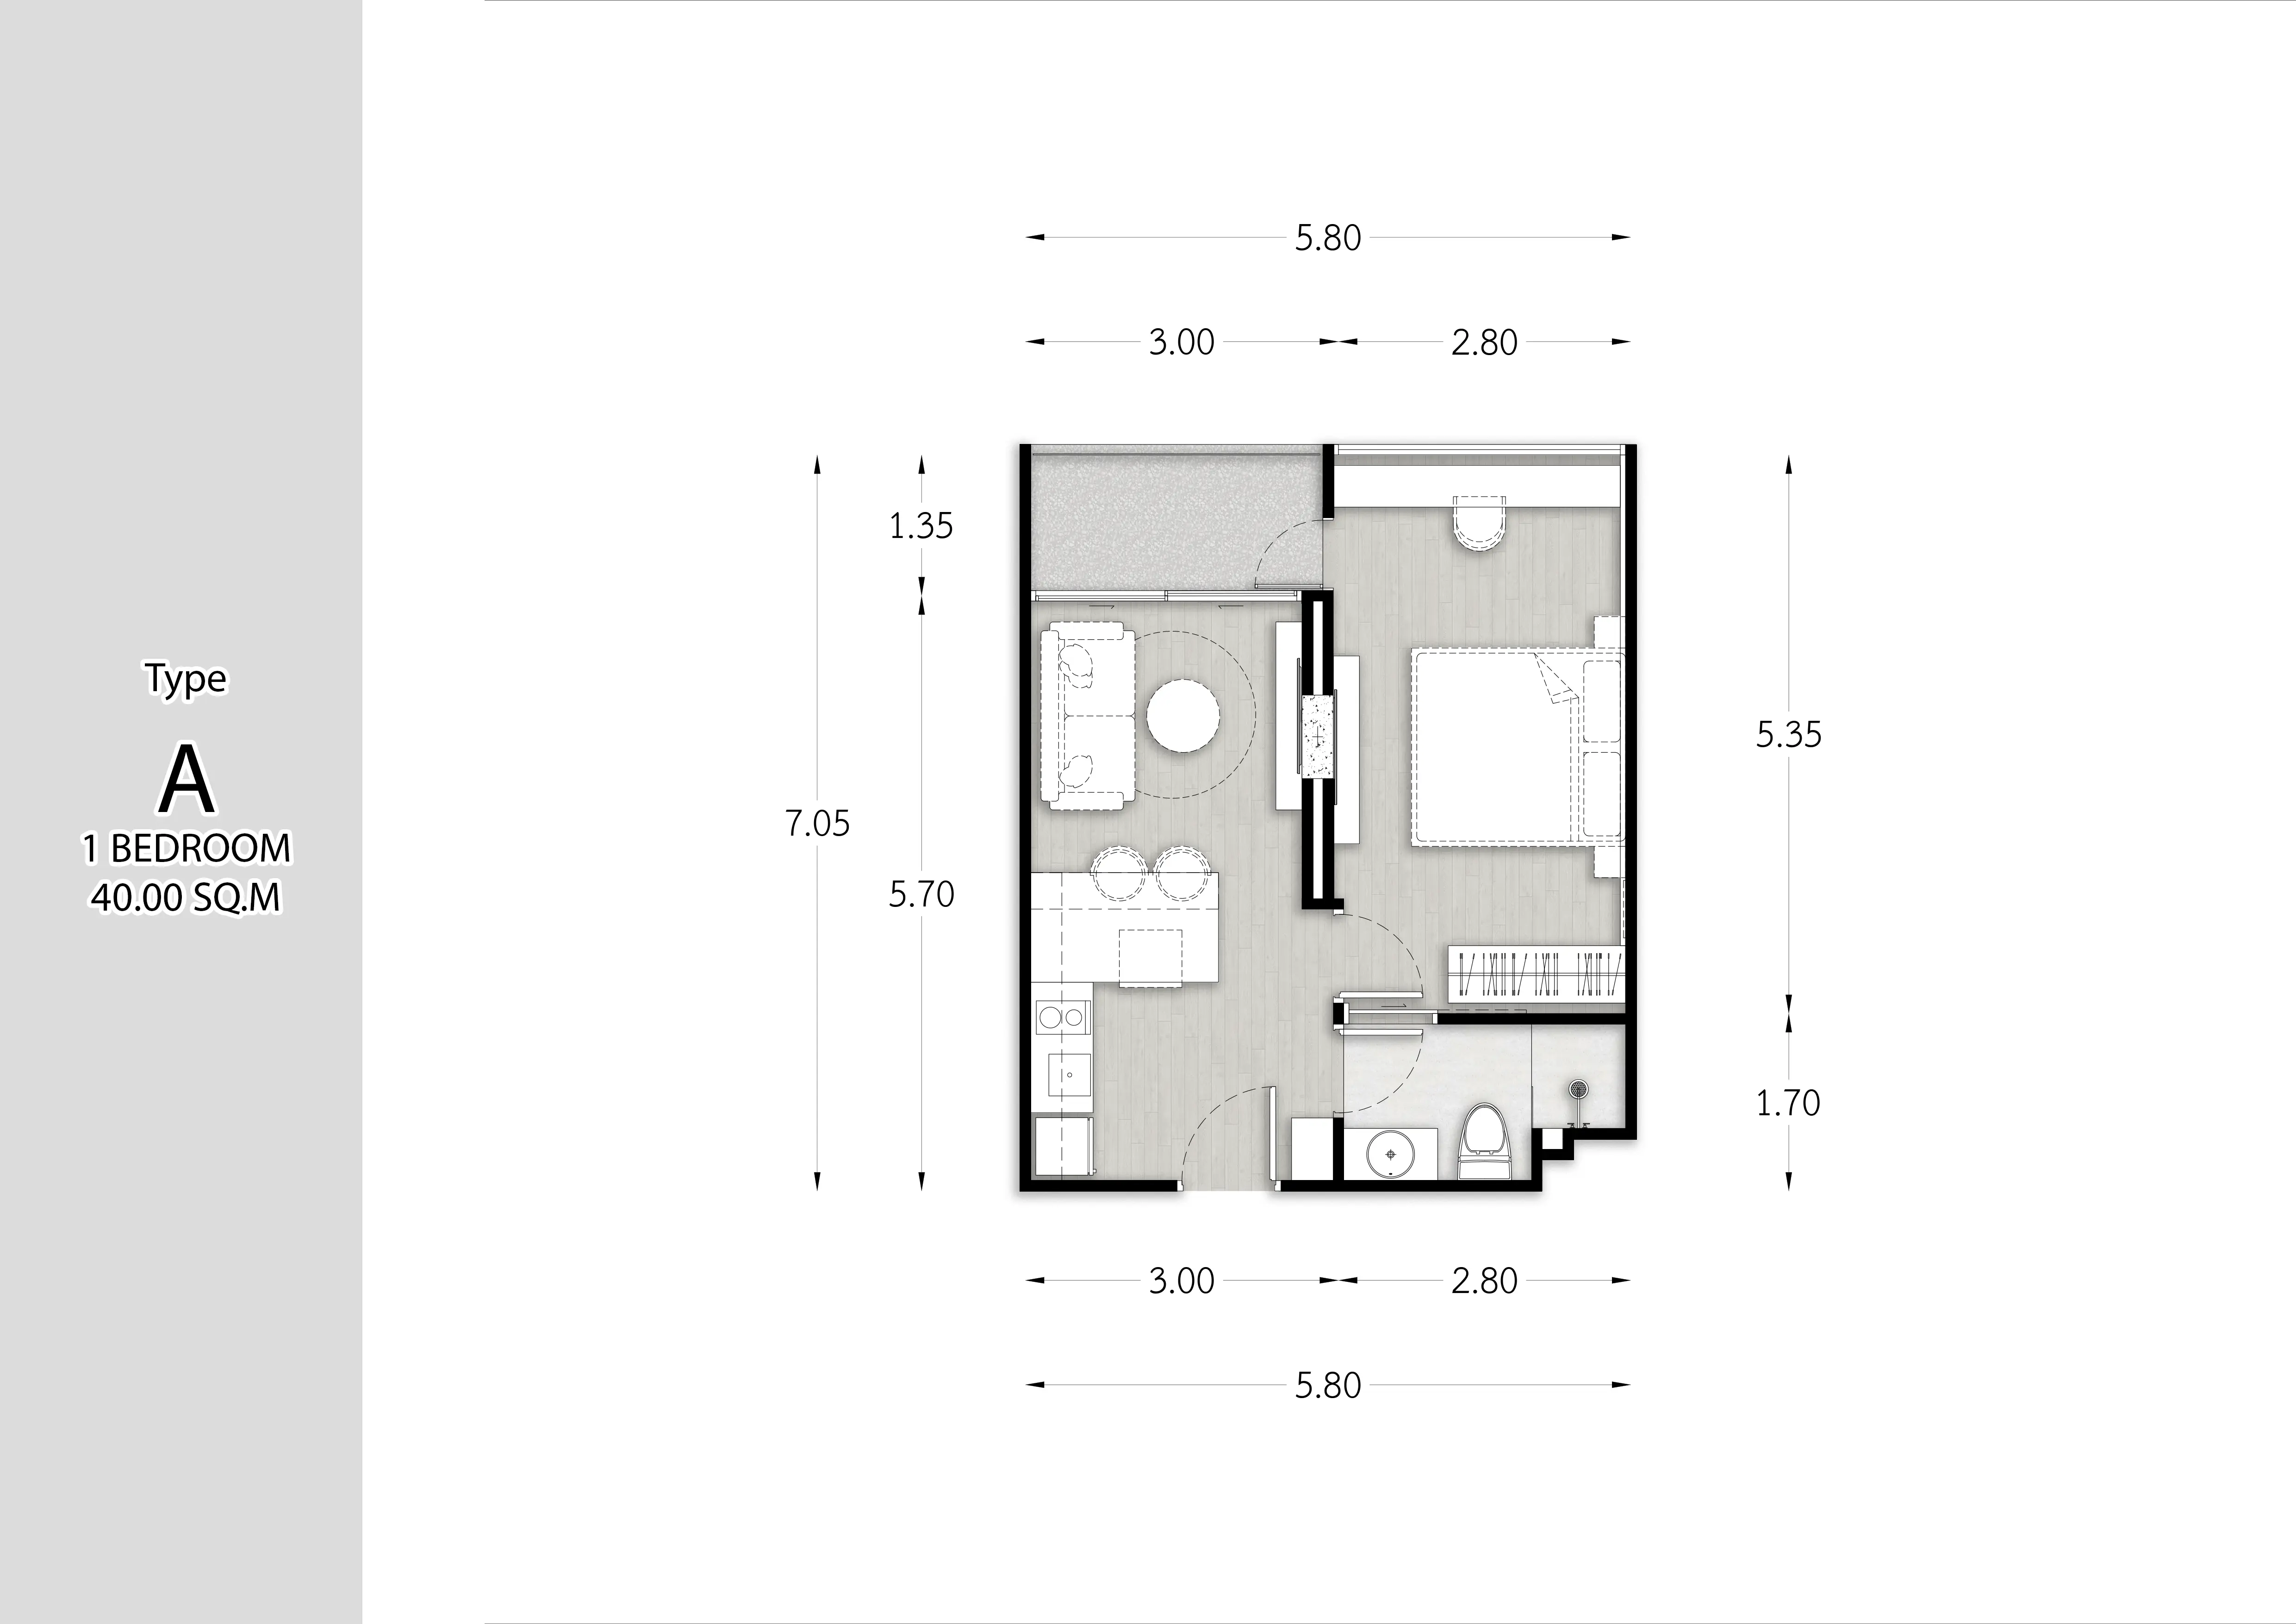
The documented collection includes one- and two-bedroom types. Type A is listed at 40 m²; Type B at 54 m²; Type C at 63 m²; and Type D at 77 m². Other variants are also documented. These are type descriptions, not confirmation of a specific unit’s availability.
Read the plan carefully
The project source materials reference distinct plans for Types A, A+, AA, A+A, B, B Corner, C and D. It uses the Type A plan for A Corner rather than a distinct corner plan. Compare the arrangements and ask for the latest plan and specifications for the actual unit.
Images are illustrative and final details should be confirmed in the contract. Ask Bayhaven about current availability, documents and a private viewing before deciding.
Compare the rooms, not just the area
A floor area is useful for a first comparison, but it does not show how a room feels or how furniture fits. Look at the position of doors, windows, storage, kitchen and circulation space on the latest available plan. Ask which dimensions are confirmed and whether the plan represents the actual unit.
For two people, consider where each person can work or rest independently. For guests, consider privacy and access to bathrooms. If you cook often, ask about the proposed kitchen equipment and usable counter space rather than assuming it from a render.
Ask about the specific unit
A type describes a family of layouts; floor, orientation, outlook, finishes and availability should be checked for the individual unit. Ask for its identification, latest plan, specification and current price. Do not assume a view or exposure from a generic image.
For a variant without a published plan, ask what current documentation can be supplied. Avoid inferring dimensions or room arrangement from another type. If a detail matters to your decision, have it confirmed in the contractual documents.
Prepare for a viewing
Bring a short list of must-haves and questions. Compare how each plan accommodates your furniture, storage, daily routine and guests. Ask which spaces and facilities are shared, what access rules apply and what the current charges cover.
Bayhaven can discuss the published project material and help arrange a viewing. Confirm availability and final specifications with the appropriate parties before committing; images and plans may be illustrative or subject to change.